Innovation Hub for Live Entertainment
The Rock Studio Campus will be a state-of-the-art facility designed to support artists, production teams, and creative professionals in realizing their visions.
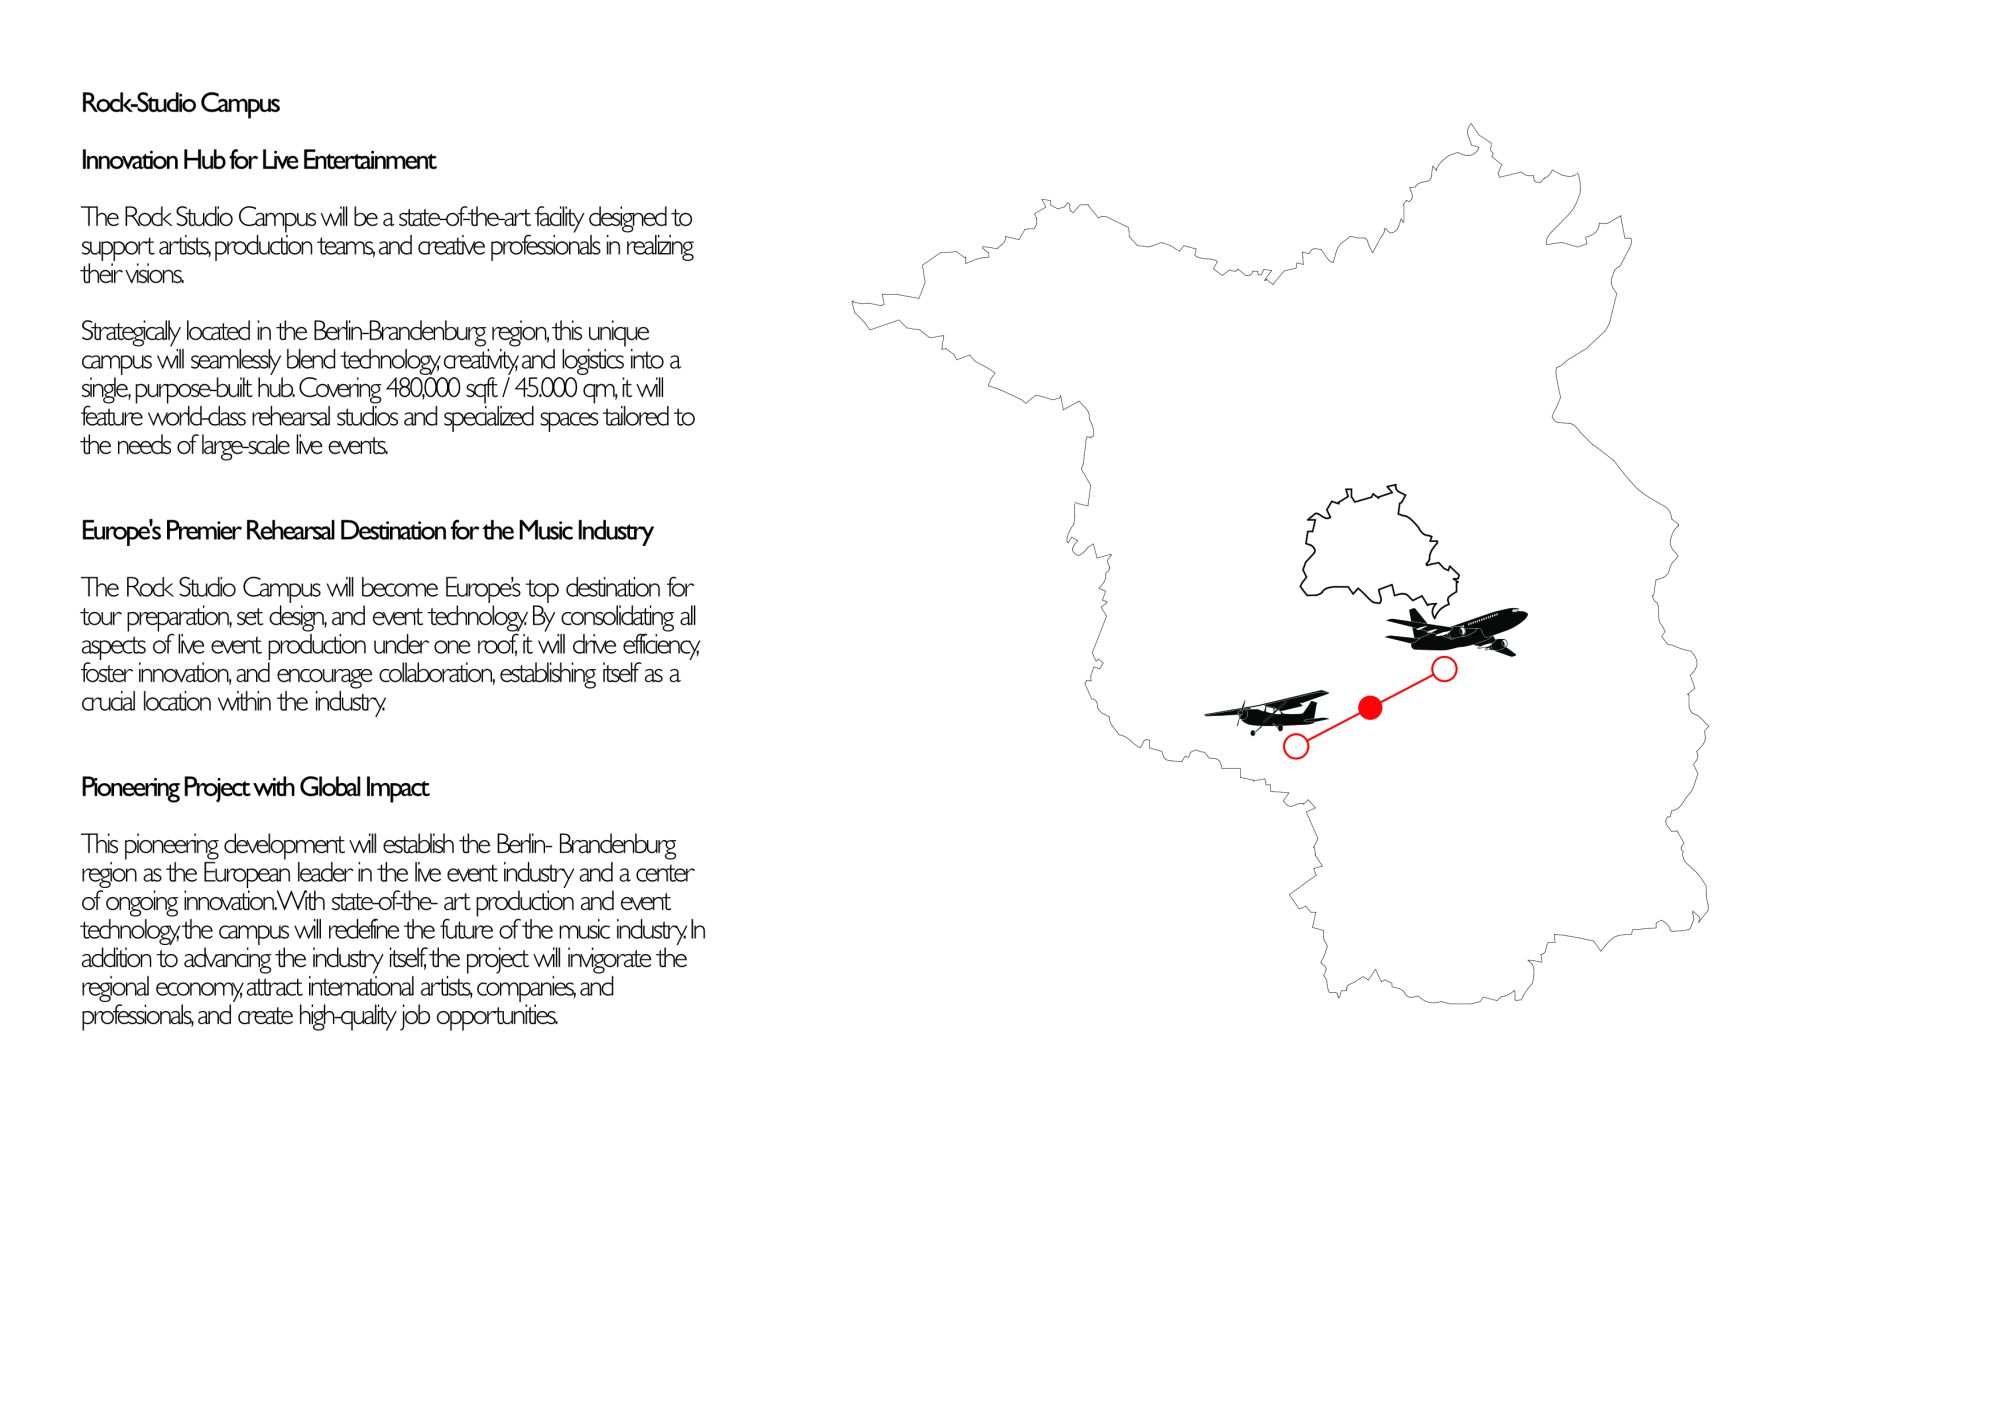
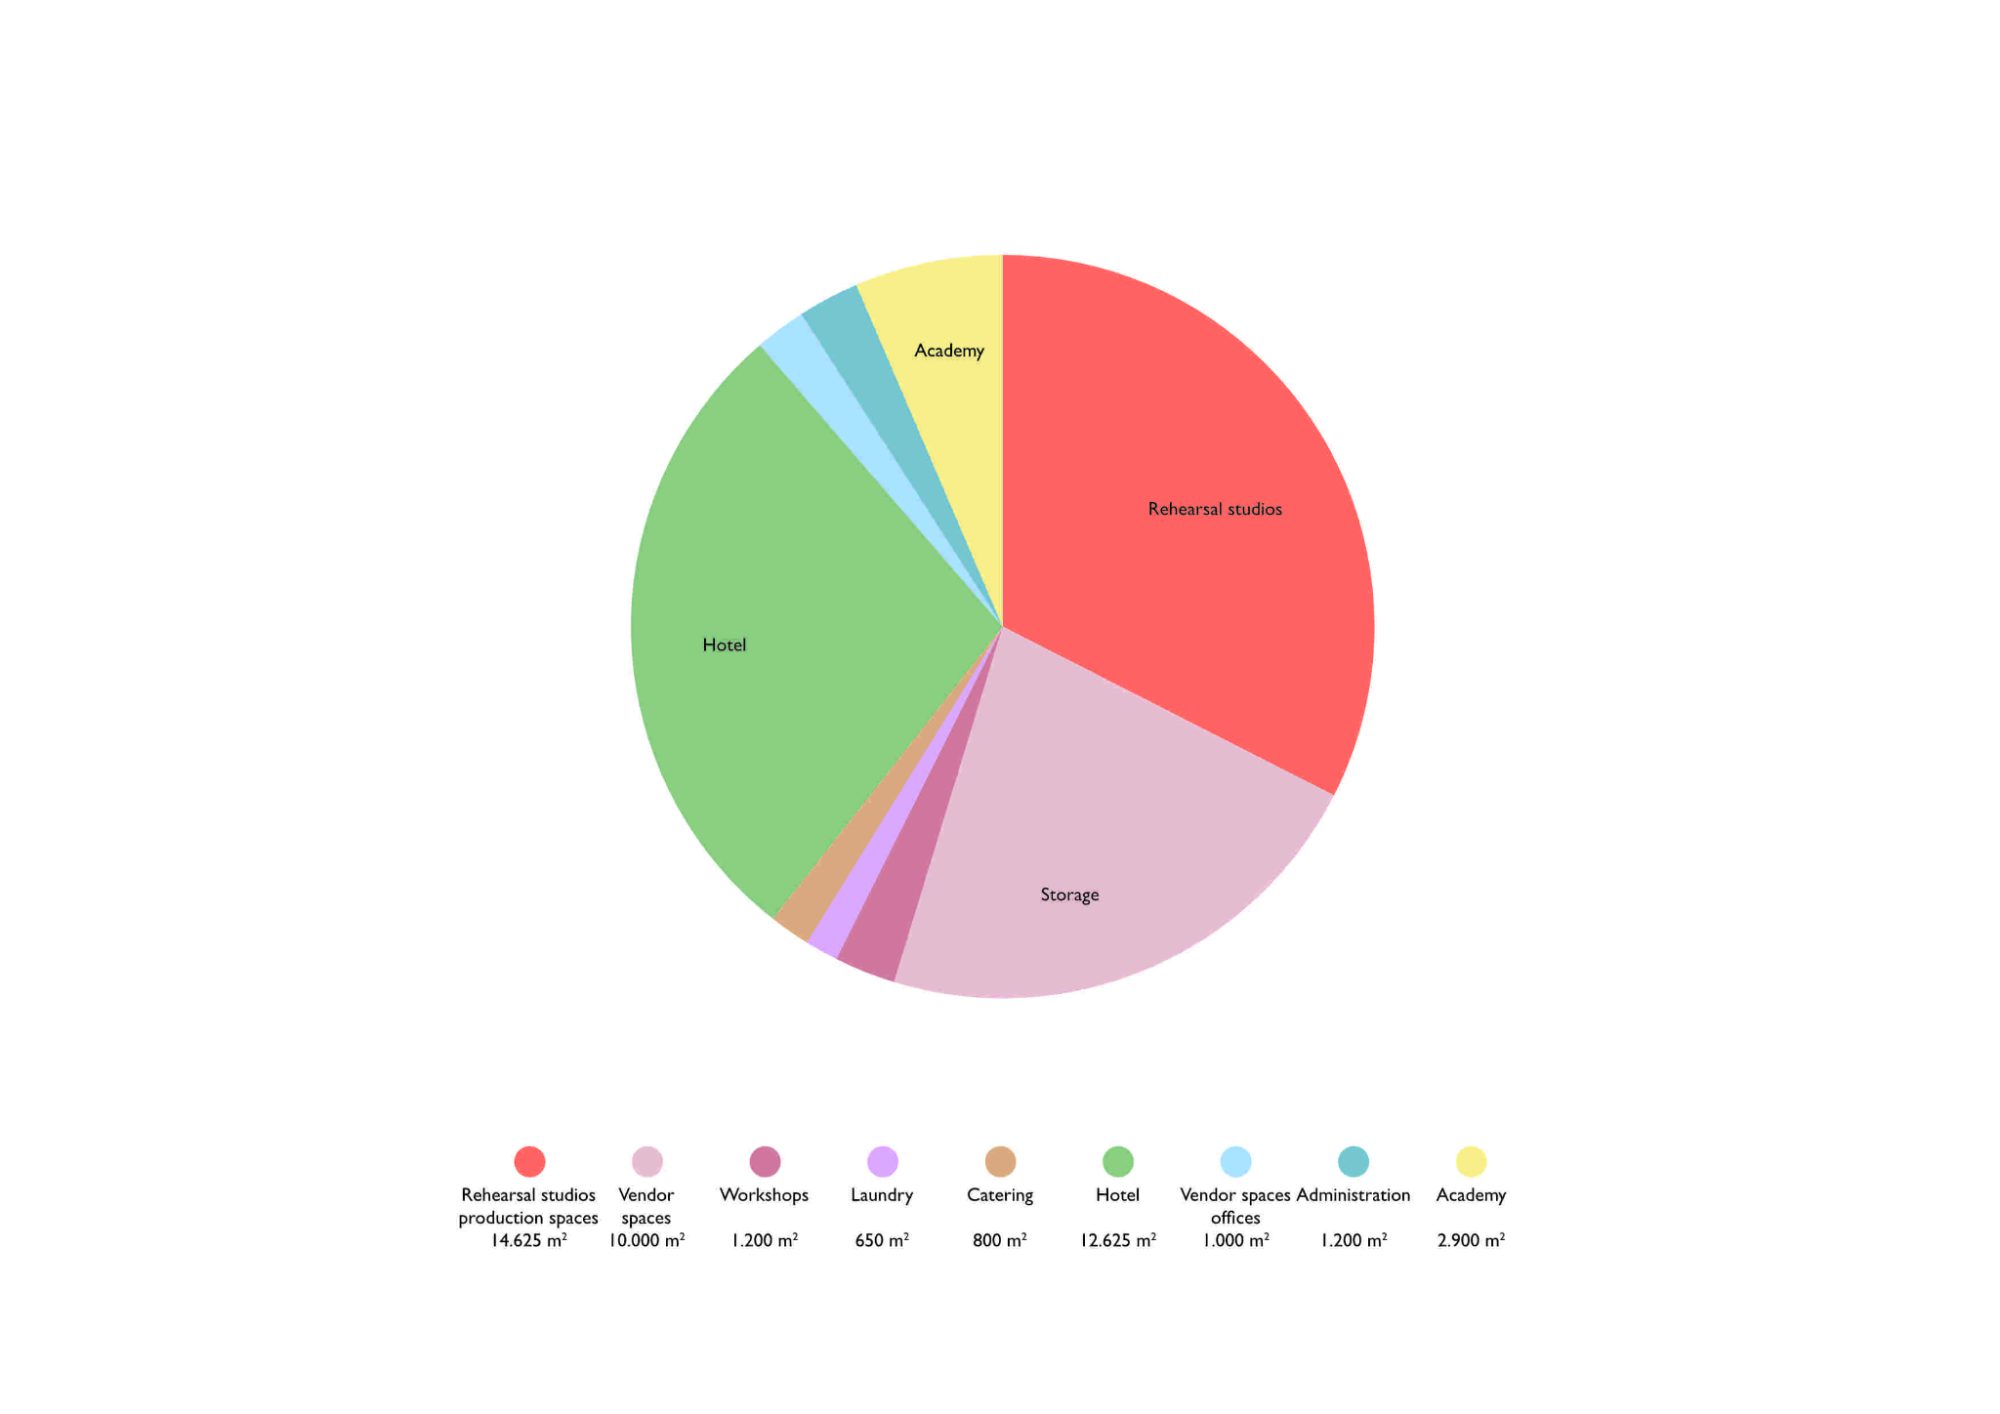
Strategically located in the Berlin-Brandenburg region, this unique campus will seamlessly blend technology, creativity, and logistics into a single, purpose-built hub. Covering 480,000 sqft / 45.000 qm, it will feature world-class rehearsal studios and specialized spaces tailored to the needs of large-scale live events.
Europe’s Premier Rehearsal Destination for the Music Industry
The Rock Studio Campus will become Europe’s top destination for tour preparation, set design, and event technology. By consolidating all aspects of live event production under one roof, it will drive efficiency, foster innovation, and encourage collaboration, establishing itself as a crucial location within the industry.
Pioneering Project with Global Impact
This pioneering development will establish the Berlin- Brandenburg region as the European leader in the live event industry and a center of ongoing innovation. With state-of-the- art production and event technology, the campus will redefine the future of the music industry. In addition to advancing the industry itself, the project will invigorate the regional economy, attract international artists, companies, and professionals, and create high-quality job opportunities.
Campus Overview
Workshops
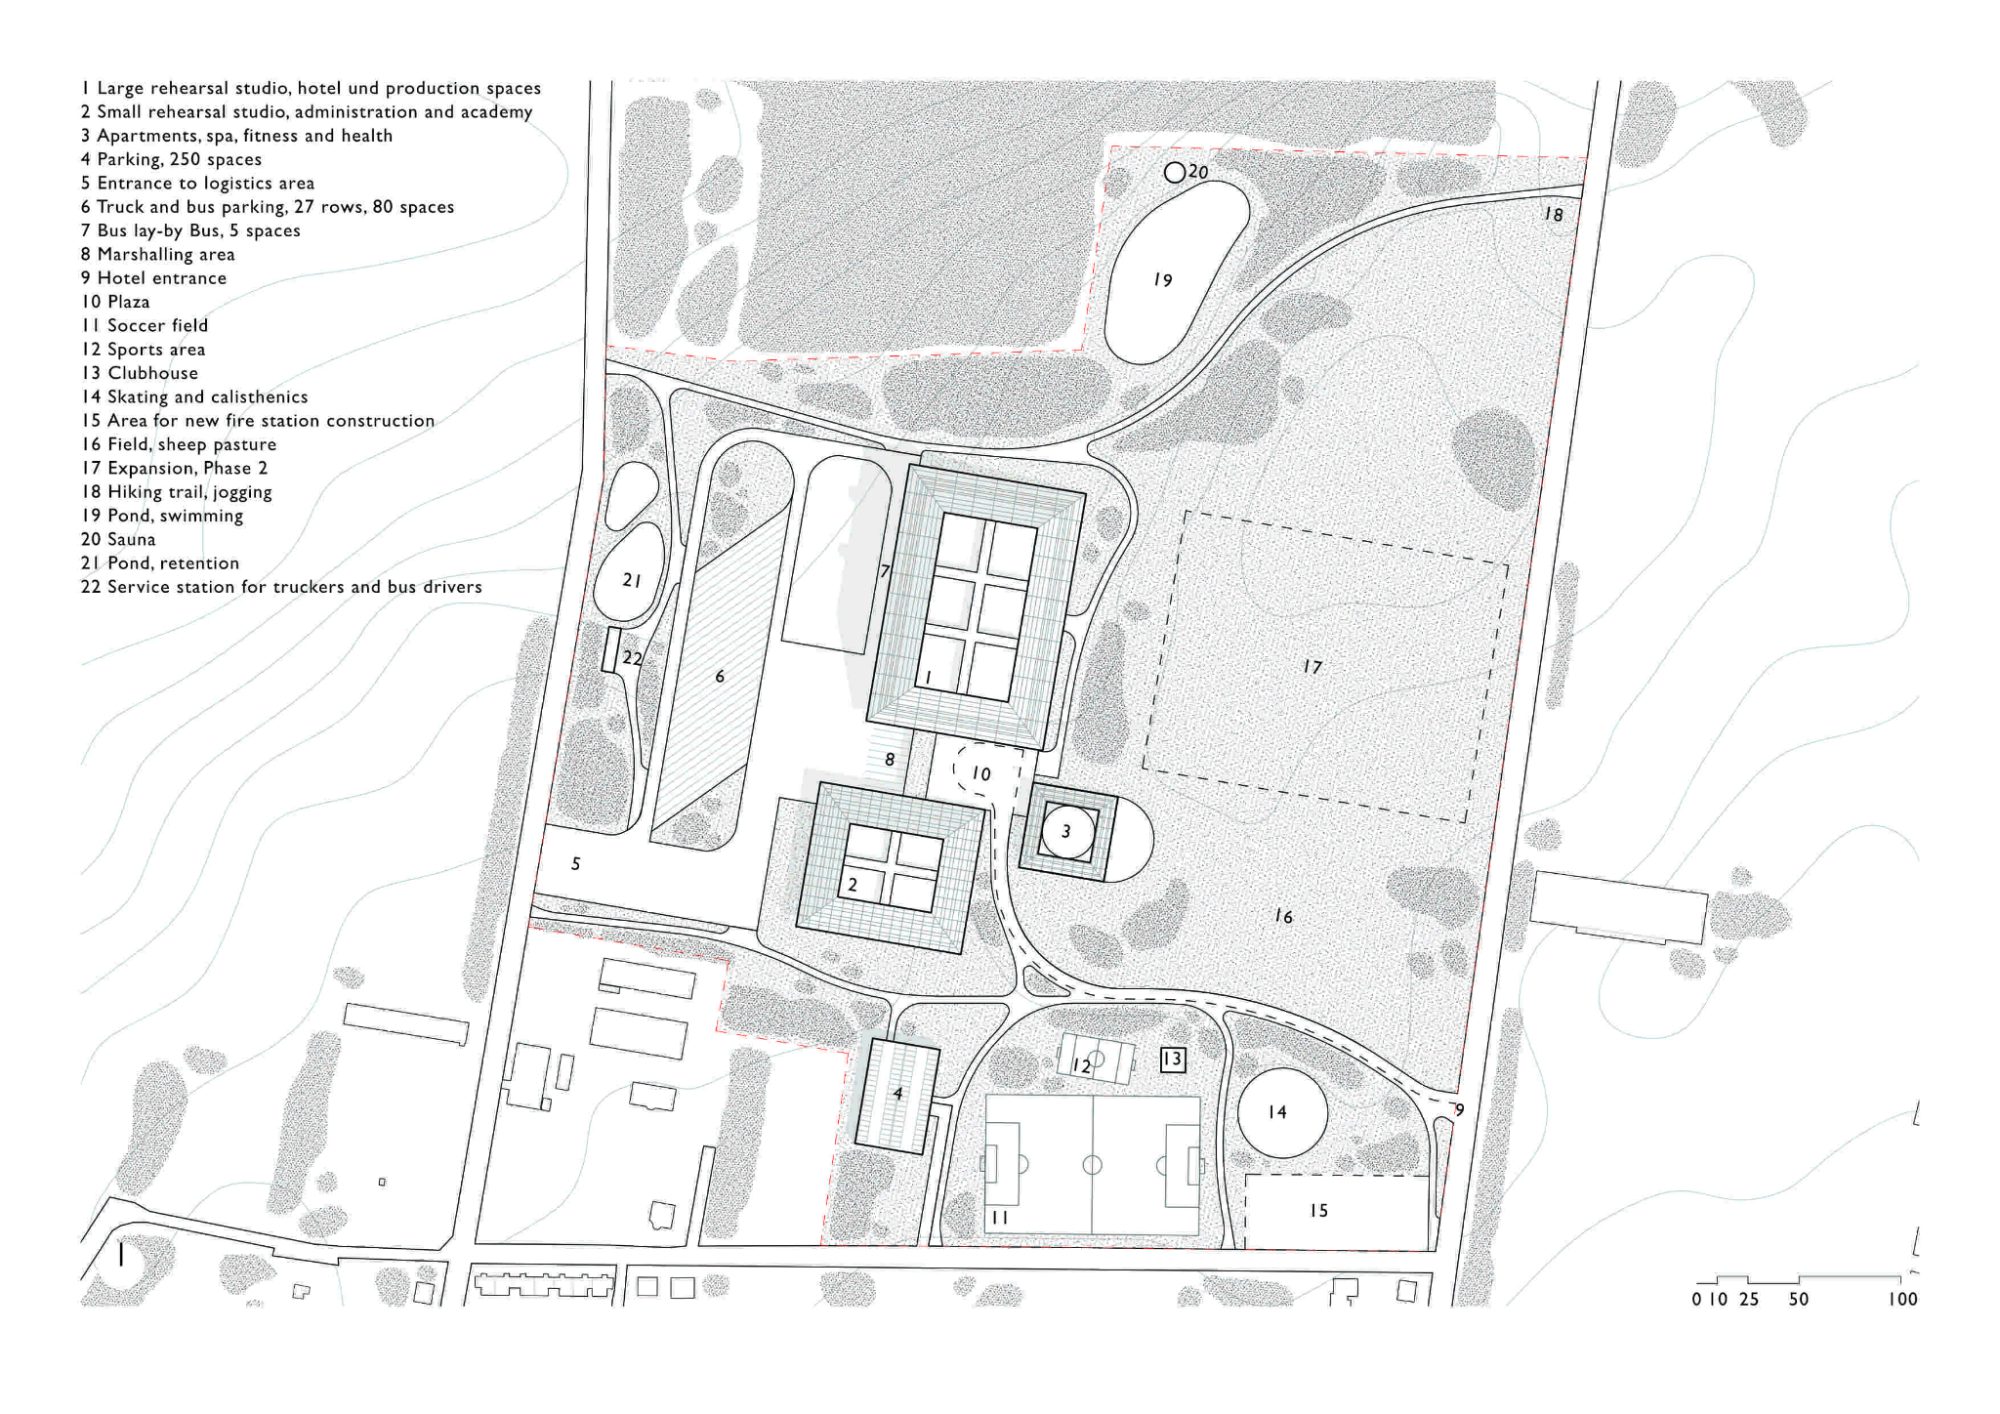
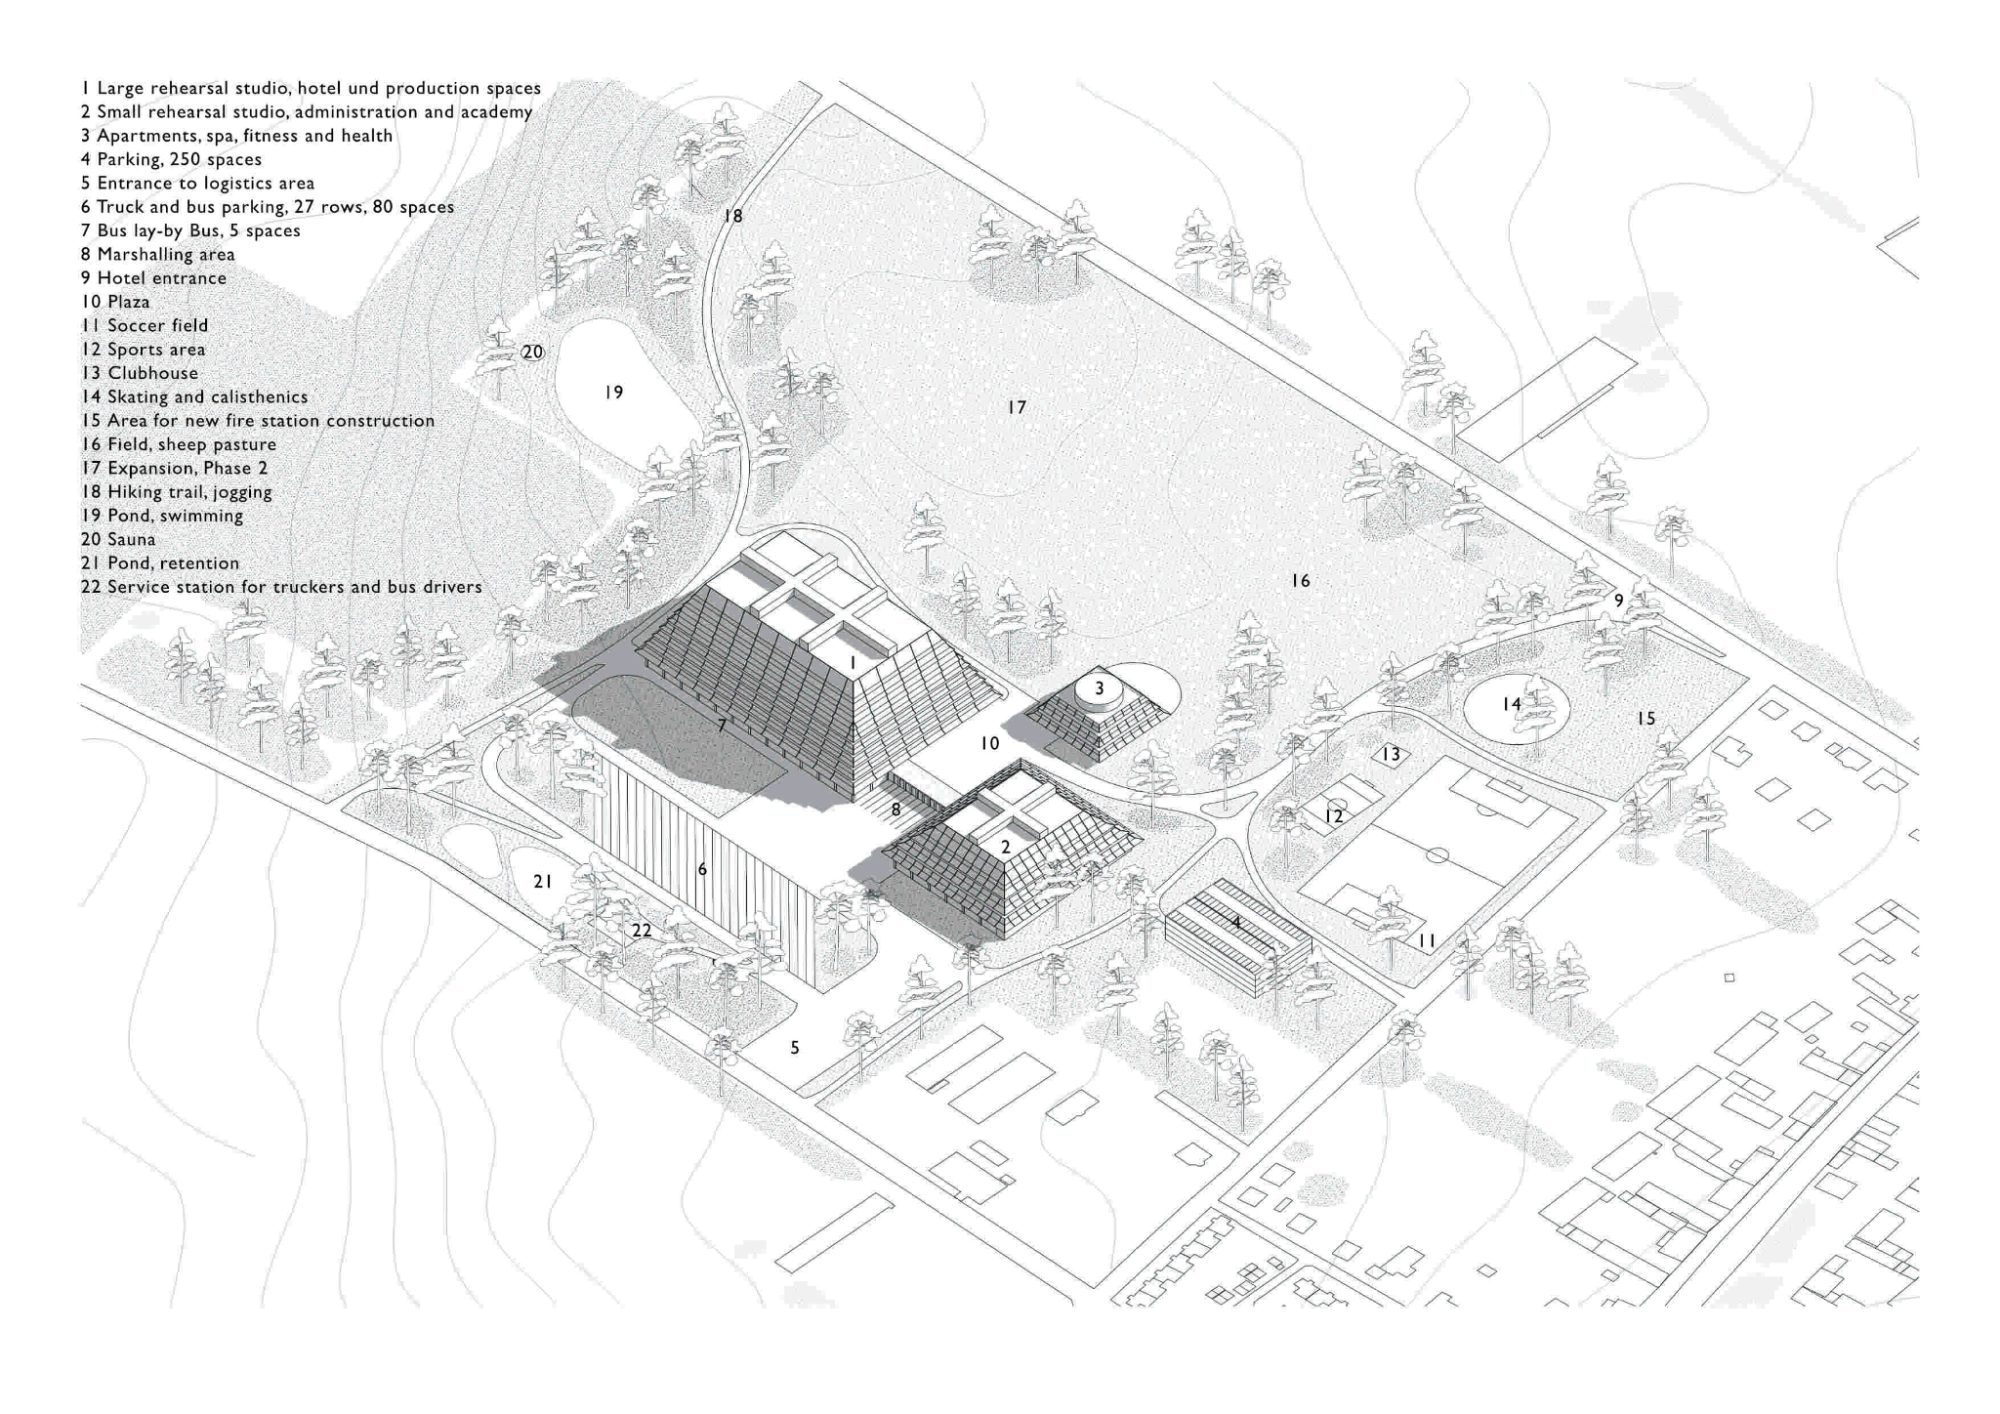
Spanning approximately 50 acres / 20 hectar, the campus will feature a range of specialized facilities tailored for live event production. Designed to meet the needs of production crews, artists, and event professionals, the campus optimizes the creative and technical process, fostering efficiency, innovation, and collaboration at every stage.
Rehearsal Studios
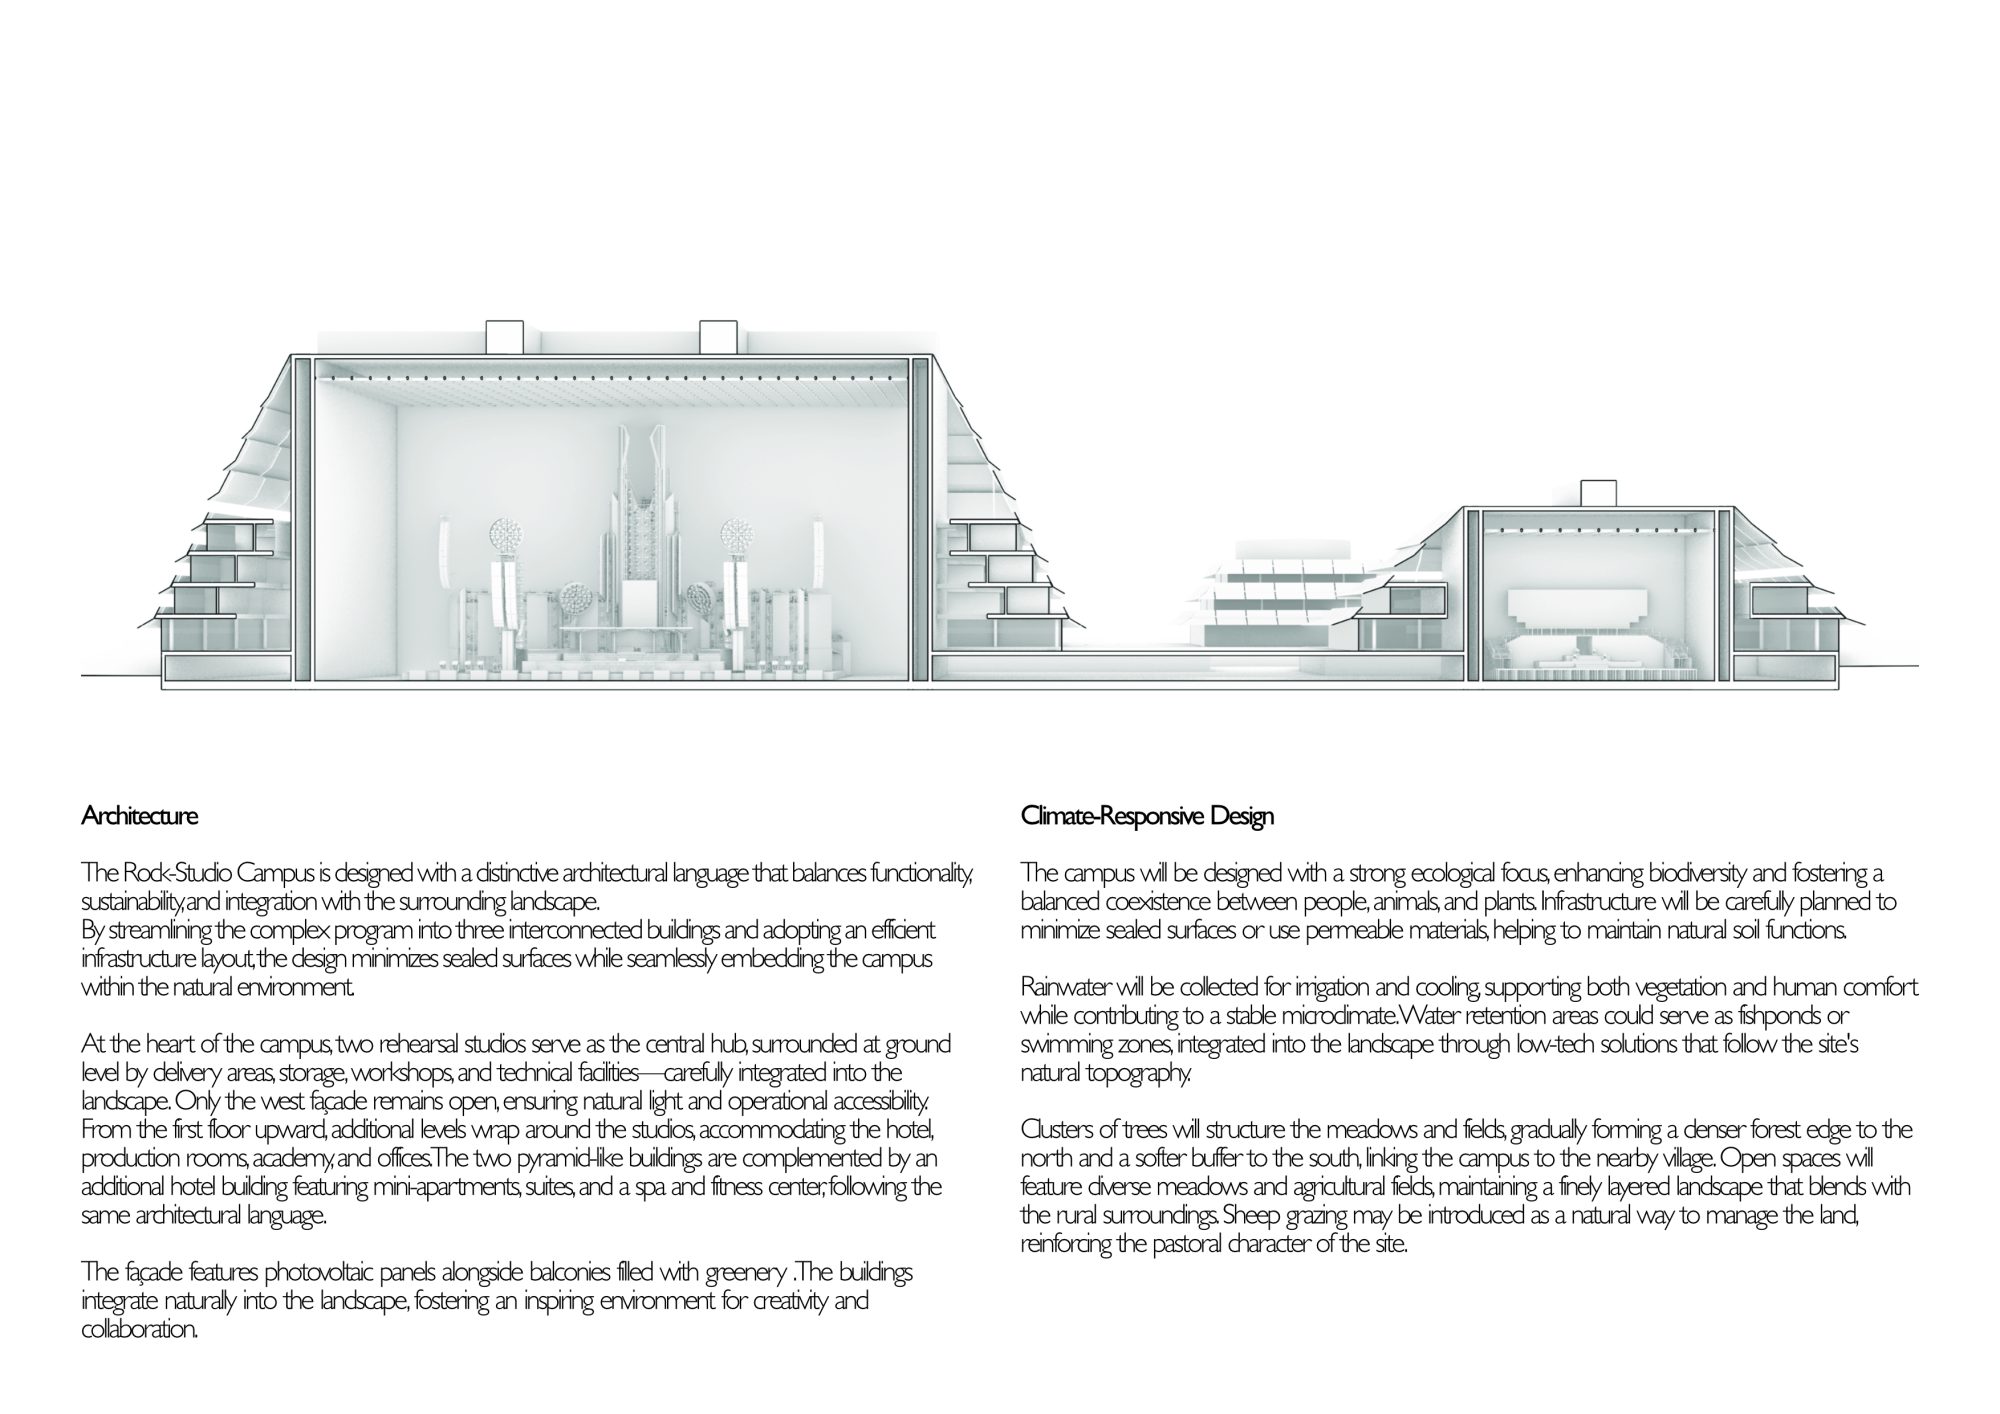
Two expansive rehearsal studios, with ceiling heights of 65 and 130 feet / 20 and 40 m, will allow for full-scale stage setups, enabling teams to fine-tune every aspect of a production before taking it on the road.
Production Spaces
Complementing the rehearsal studios, state-of-the-art production spaces and rehearsal rooms will be available for musicians, dancers, and video production teams.
Industry partnerships and vendor spaces
A key component of the campus is dedicated rental space for production vendors, including stage technology, lighting and sound engineering, set design, special effects, pyrotechnics, and production management. Additional equipment and storage facilities will enhance collaboration and efficiency.
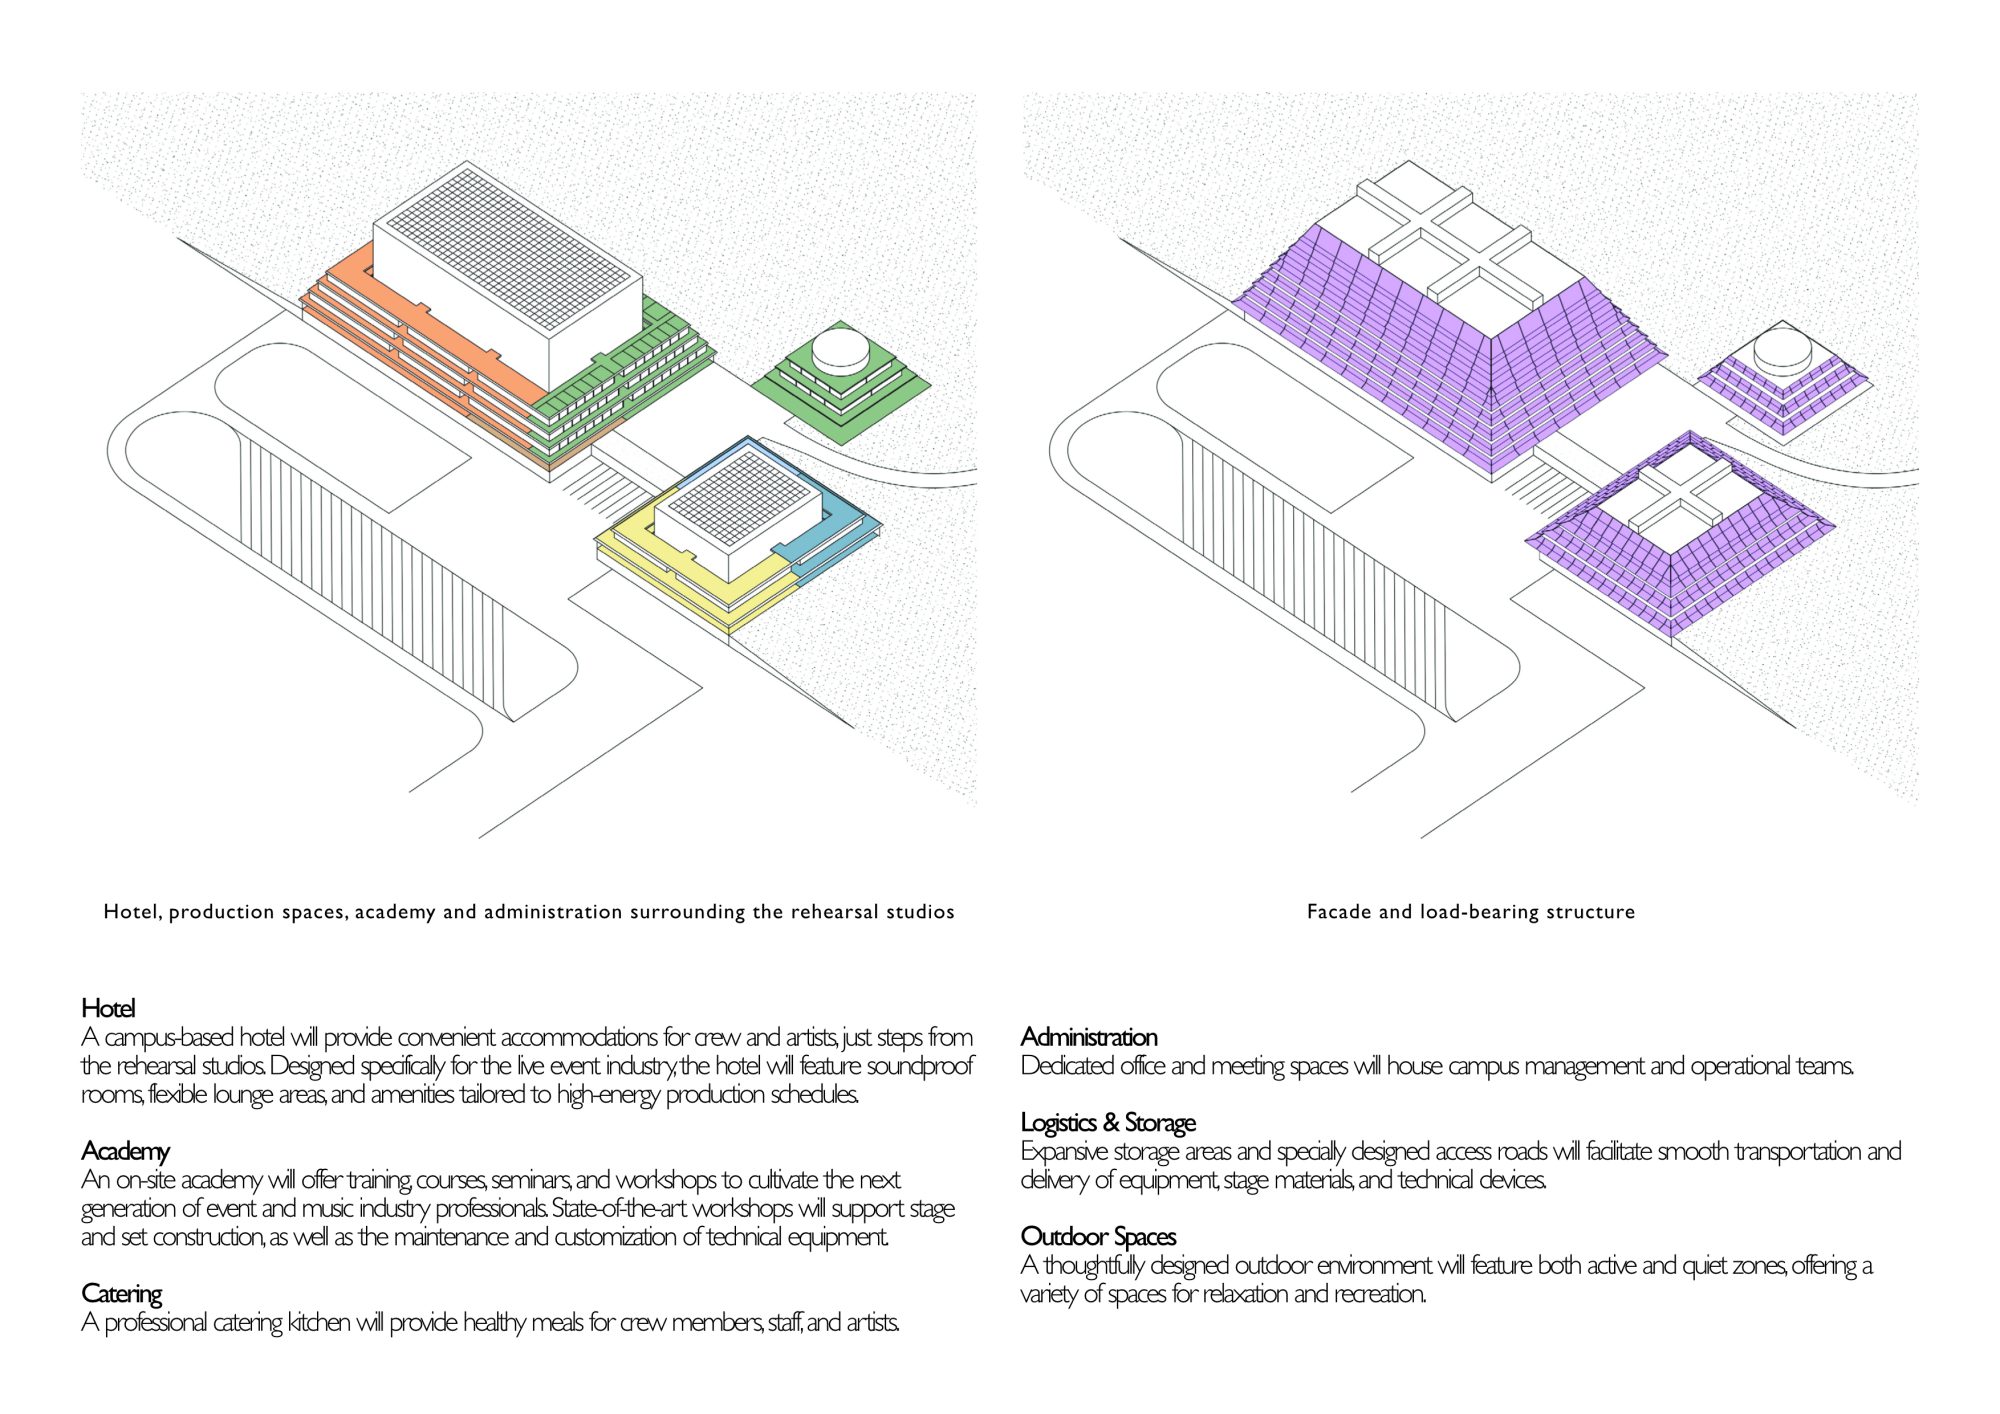
Hotel
A campus-based hotel will provide convenient accommodations for crew and artists, just steps from the rehearsal studios. Designed specifically for the live event industry, the hotel will feature soundproof rooms, flexible lounge areas, and amenities tailored to high-energy production schedules.
Academy
An on-site academy will offer training, courses, seminars, and workshops to cultivate the next generation of event and music industry professionals.
State-of-the-art workshops will support stage and set construction, as well as the maintenance and customization of technical equipment.
Catering
A professional catering kitchen will provide healthy meals for crew members, staff, and artists.
Administration
Dedicated office and meeting spaces will house campus management and operational teams.
Logistics & Storage
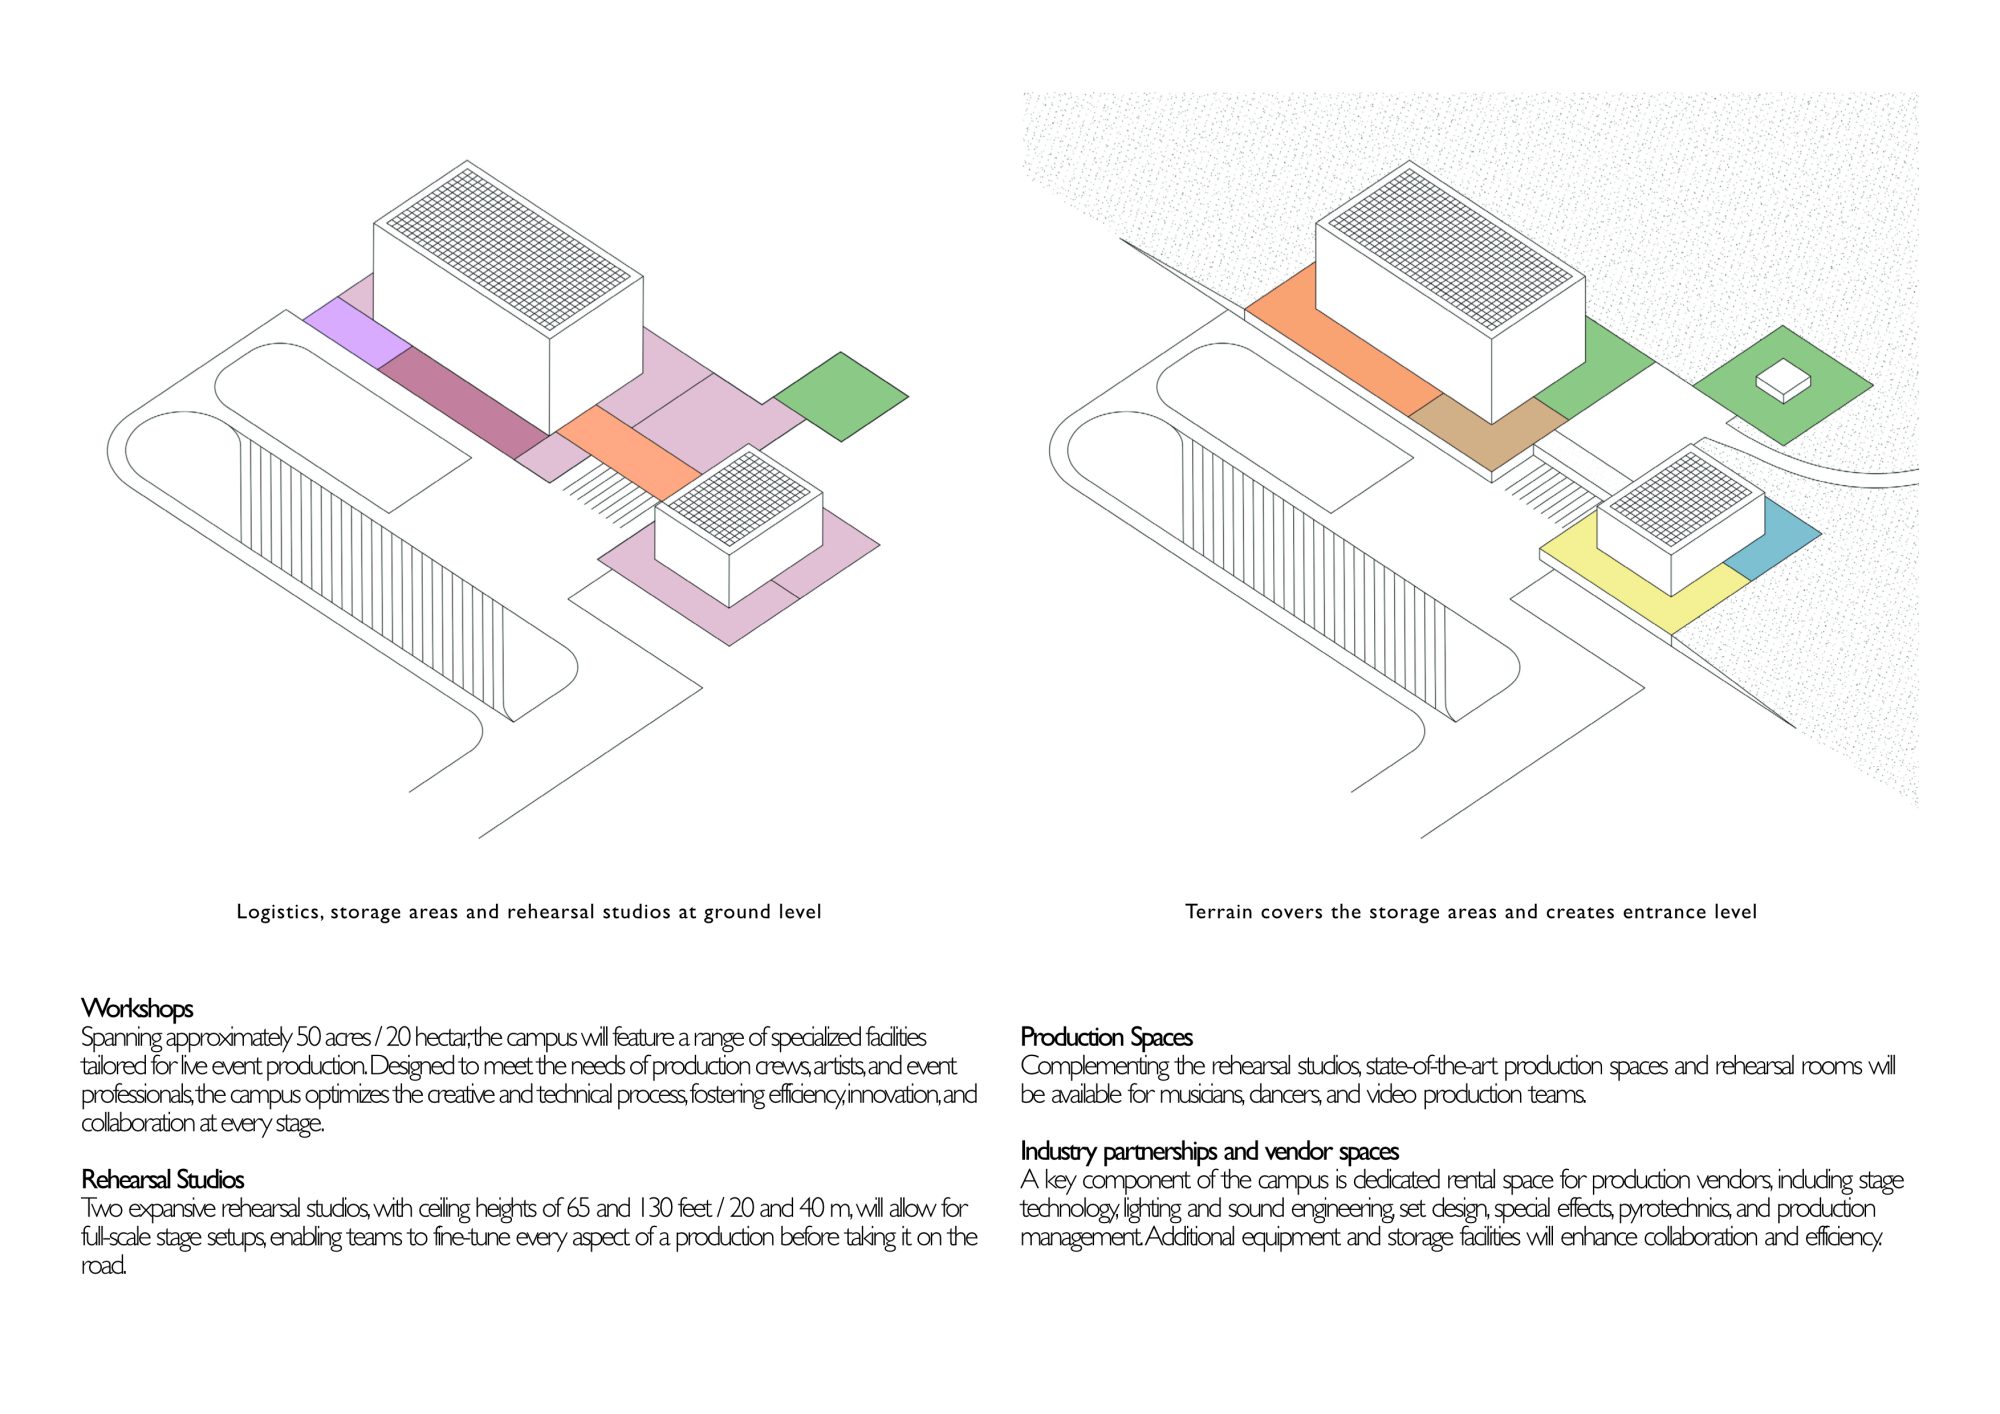
Expansive storage areas and specially designed access roads will facilitate smooth transportation and delivery of equipment, stage materials, and technical devices.
Outdoor Spaces
A thoughtfully designed outdoor environment will feature both active and quiet zones, offering a variety of spaces for relaxation and recreation.
Architecture
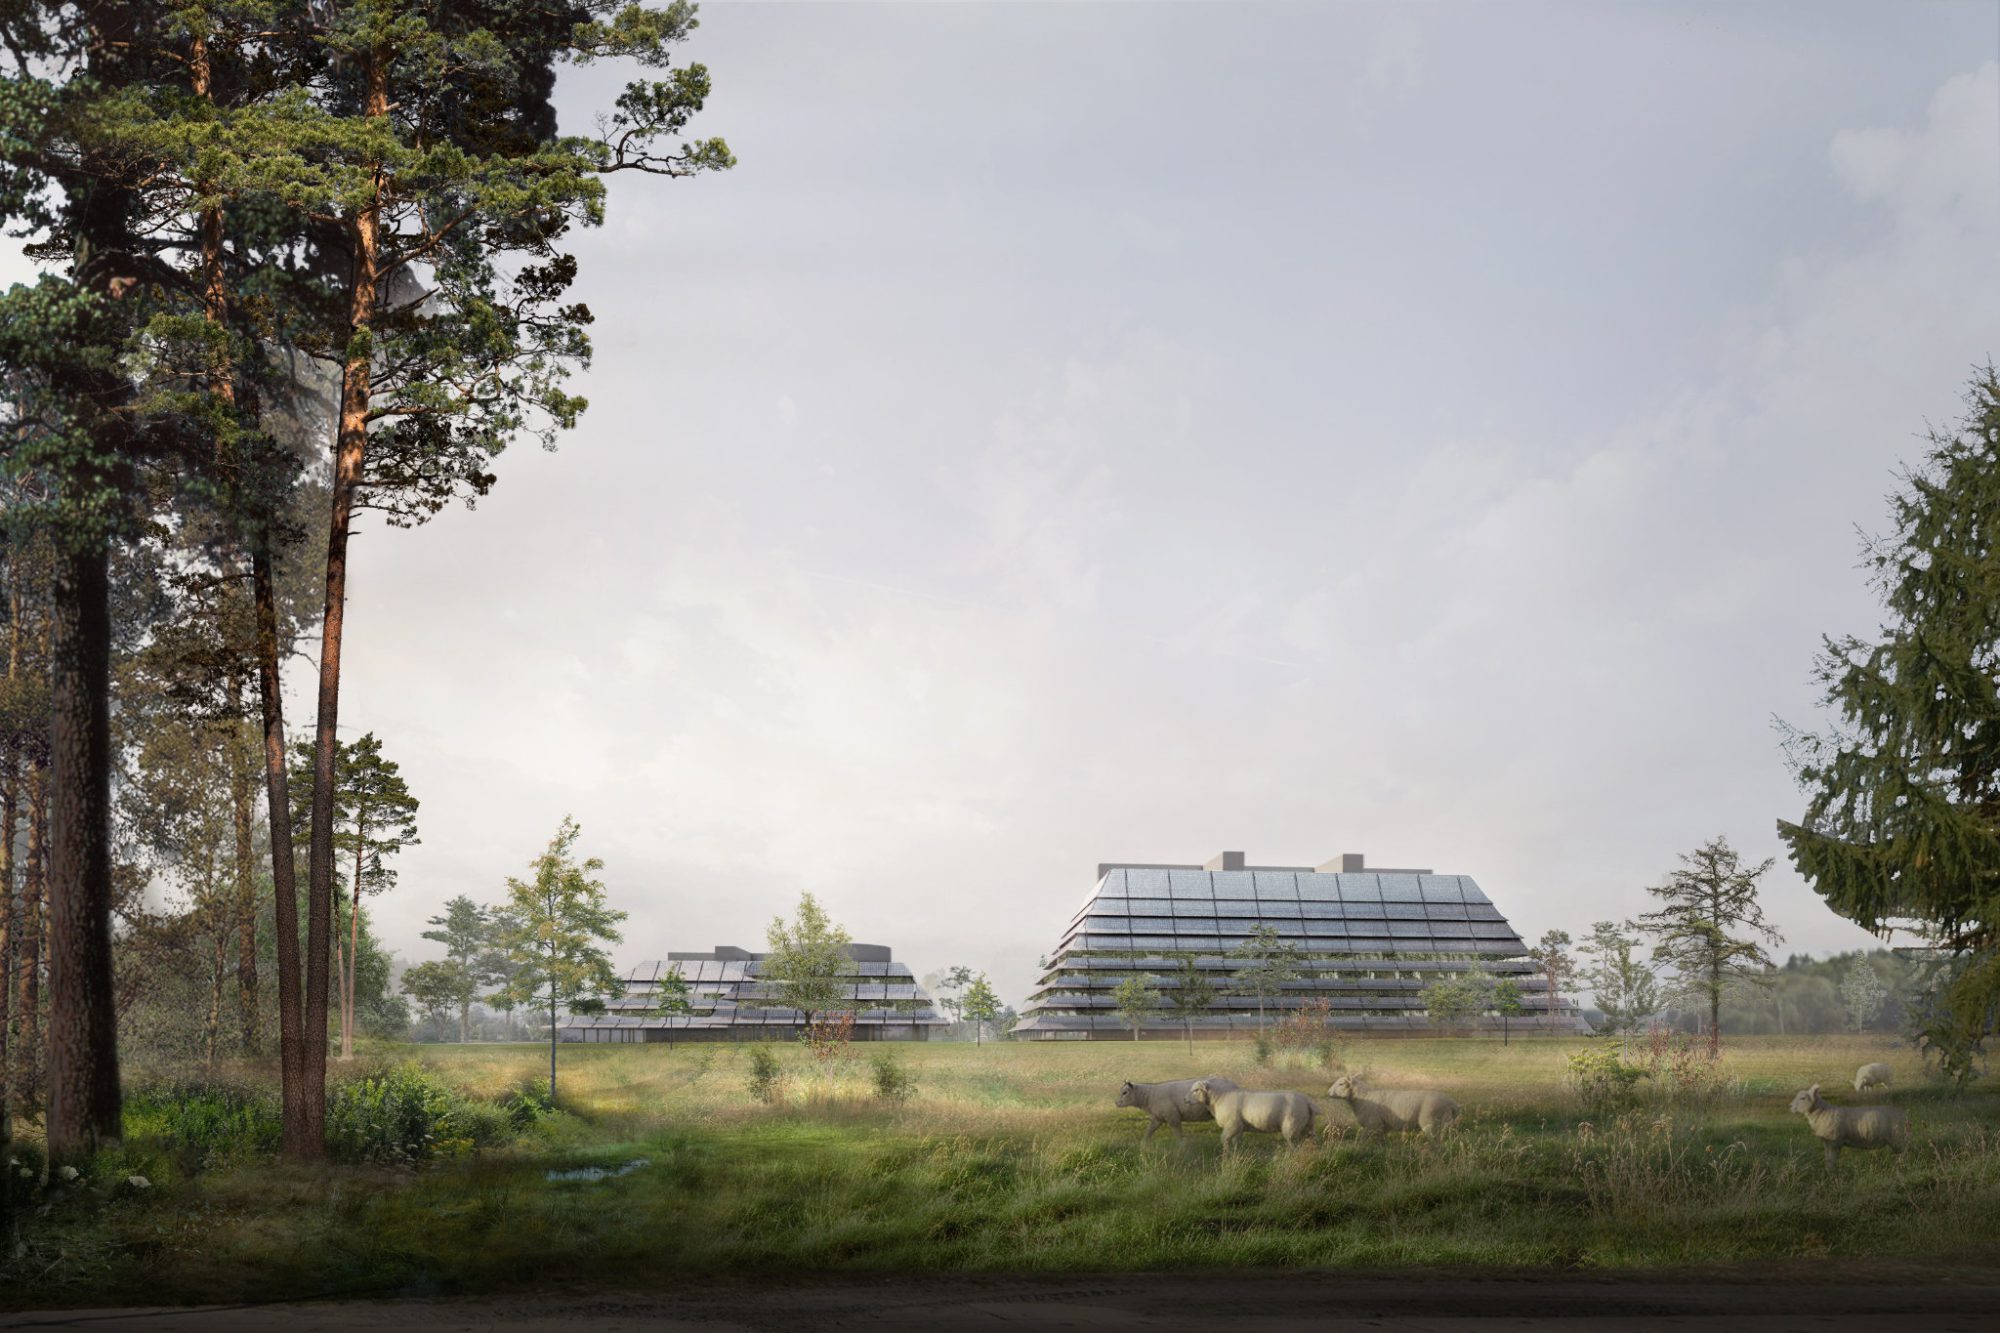
The Rock-Studio Campus is designed with a distinctive architectural language that balances functionality, sustainability, and integration with the surrounding landscape.
By streamlining the complex program into three interconnected buildings and adopting an efficient infrastructure layout, the design minimizes sealed surfaces while seamlessly embedding the campus within the natural environment.
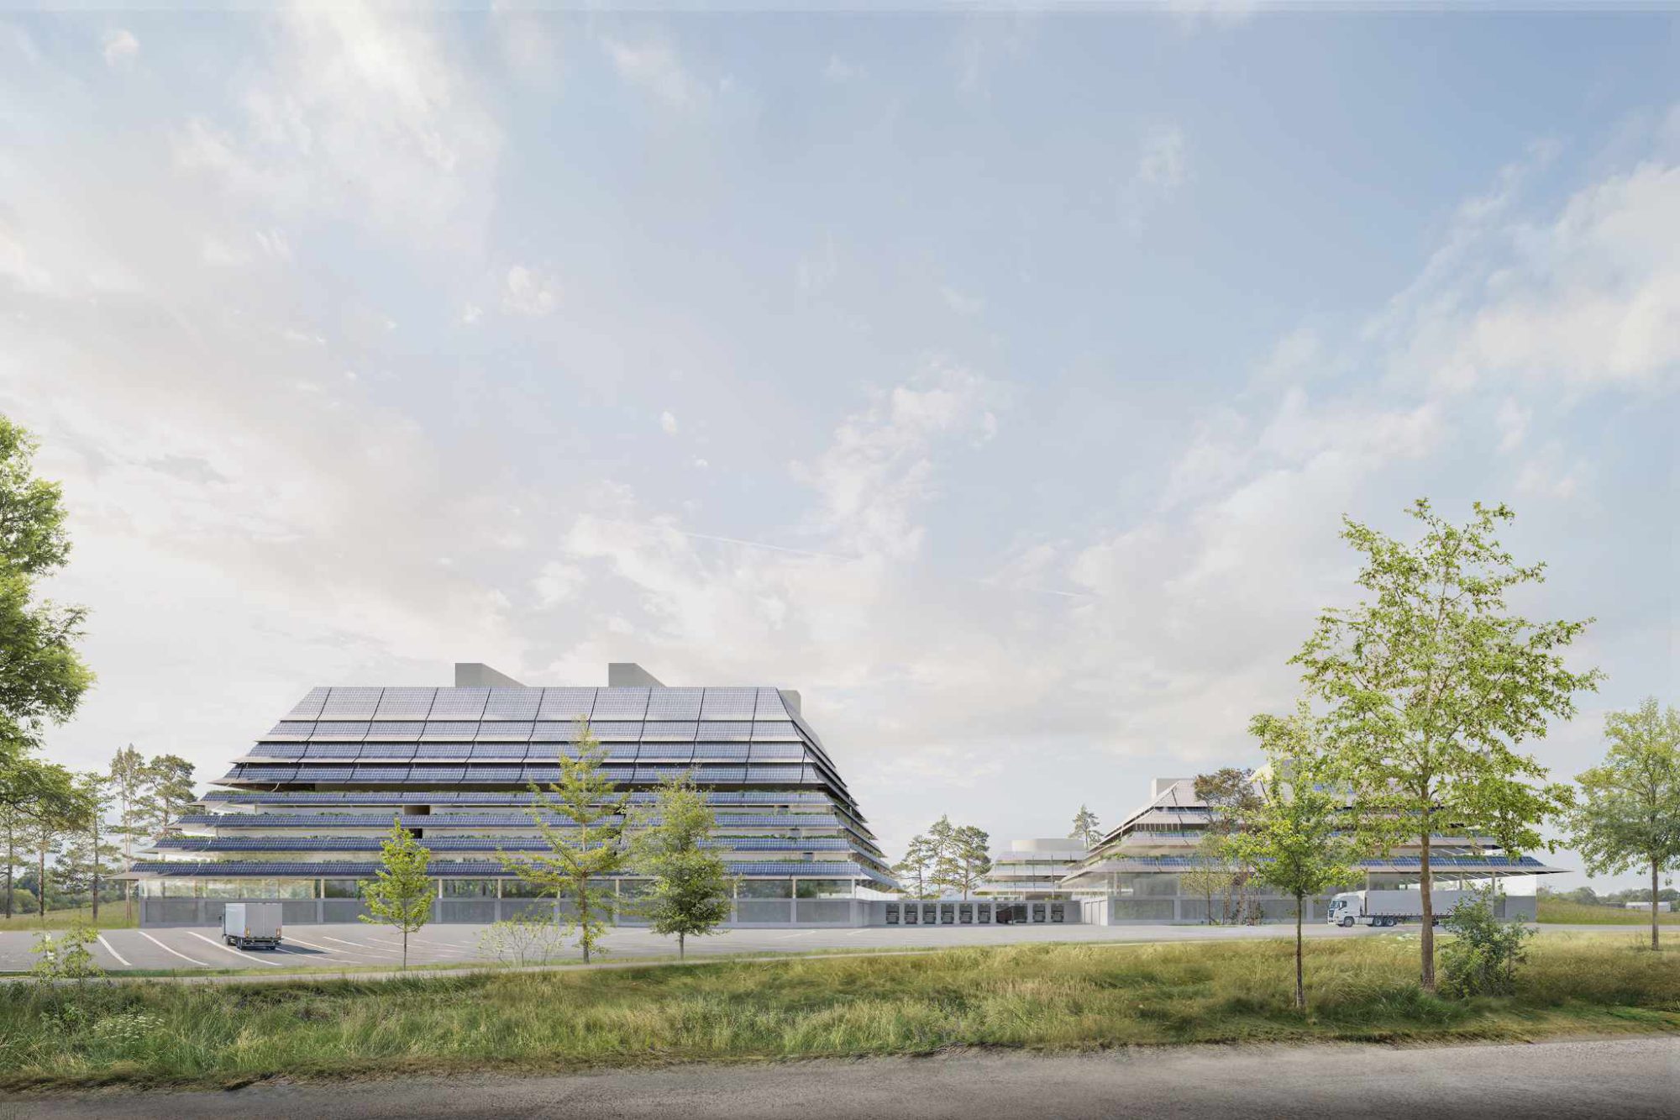
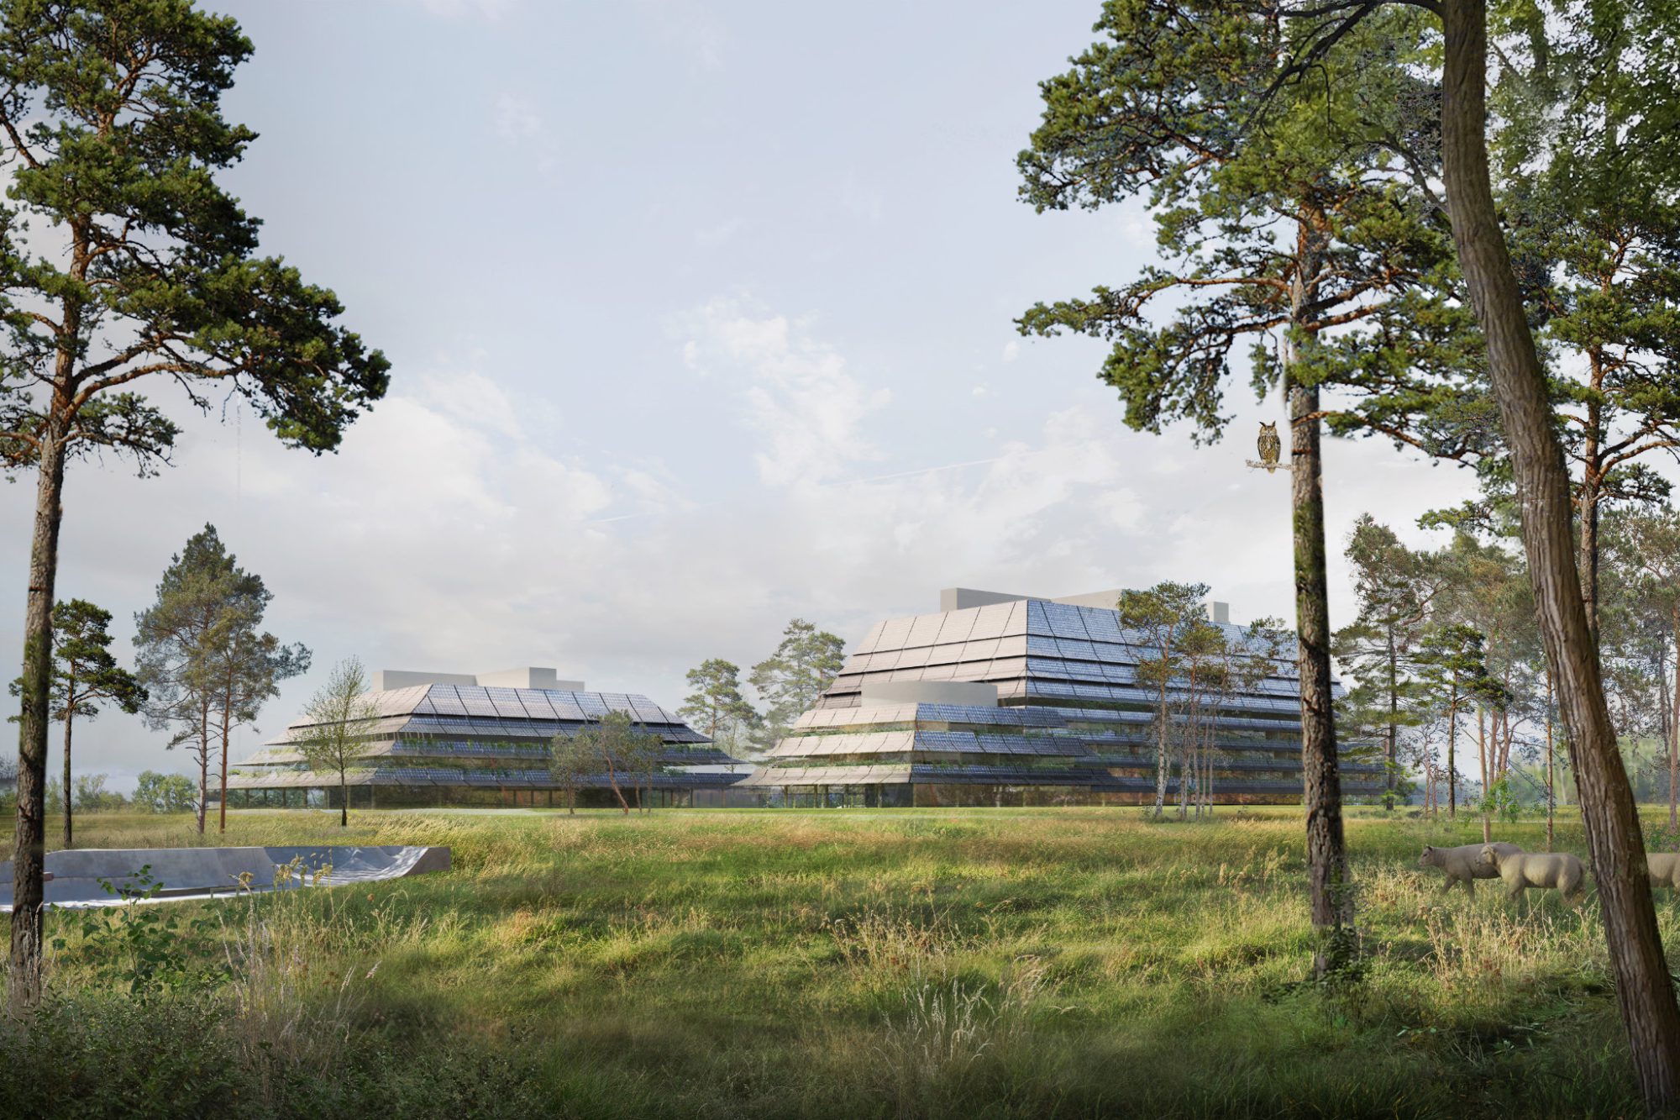
At the heart of the campus, two rehearsal studios serve as the central hub, surrounded at ground level by delivery areas, storage, workshops, and technical facilities—carefully integrated into the landscape. Only the west façade remains open, ensuring natural light and operational accessibility. From the first floor upward, additional levels wrap around the studios, accommodating the hotel, production rooms, academy, and offices. The two pyramid-like buildings are complemented by an additional hotel building featuring mini-apartments, suites, and a spa and fitness center, following the same architectural language.
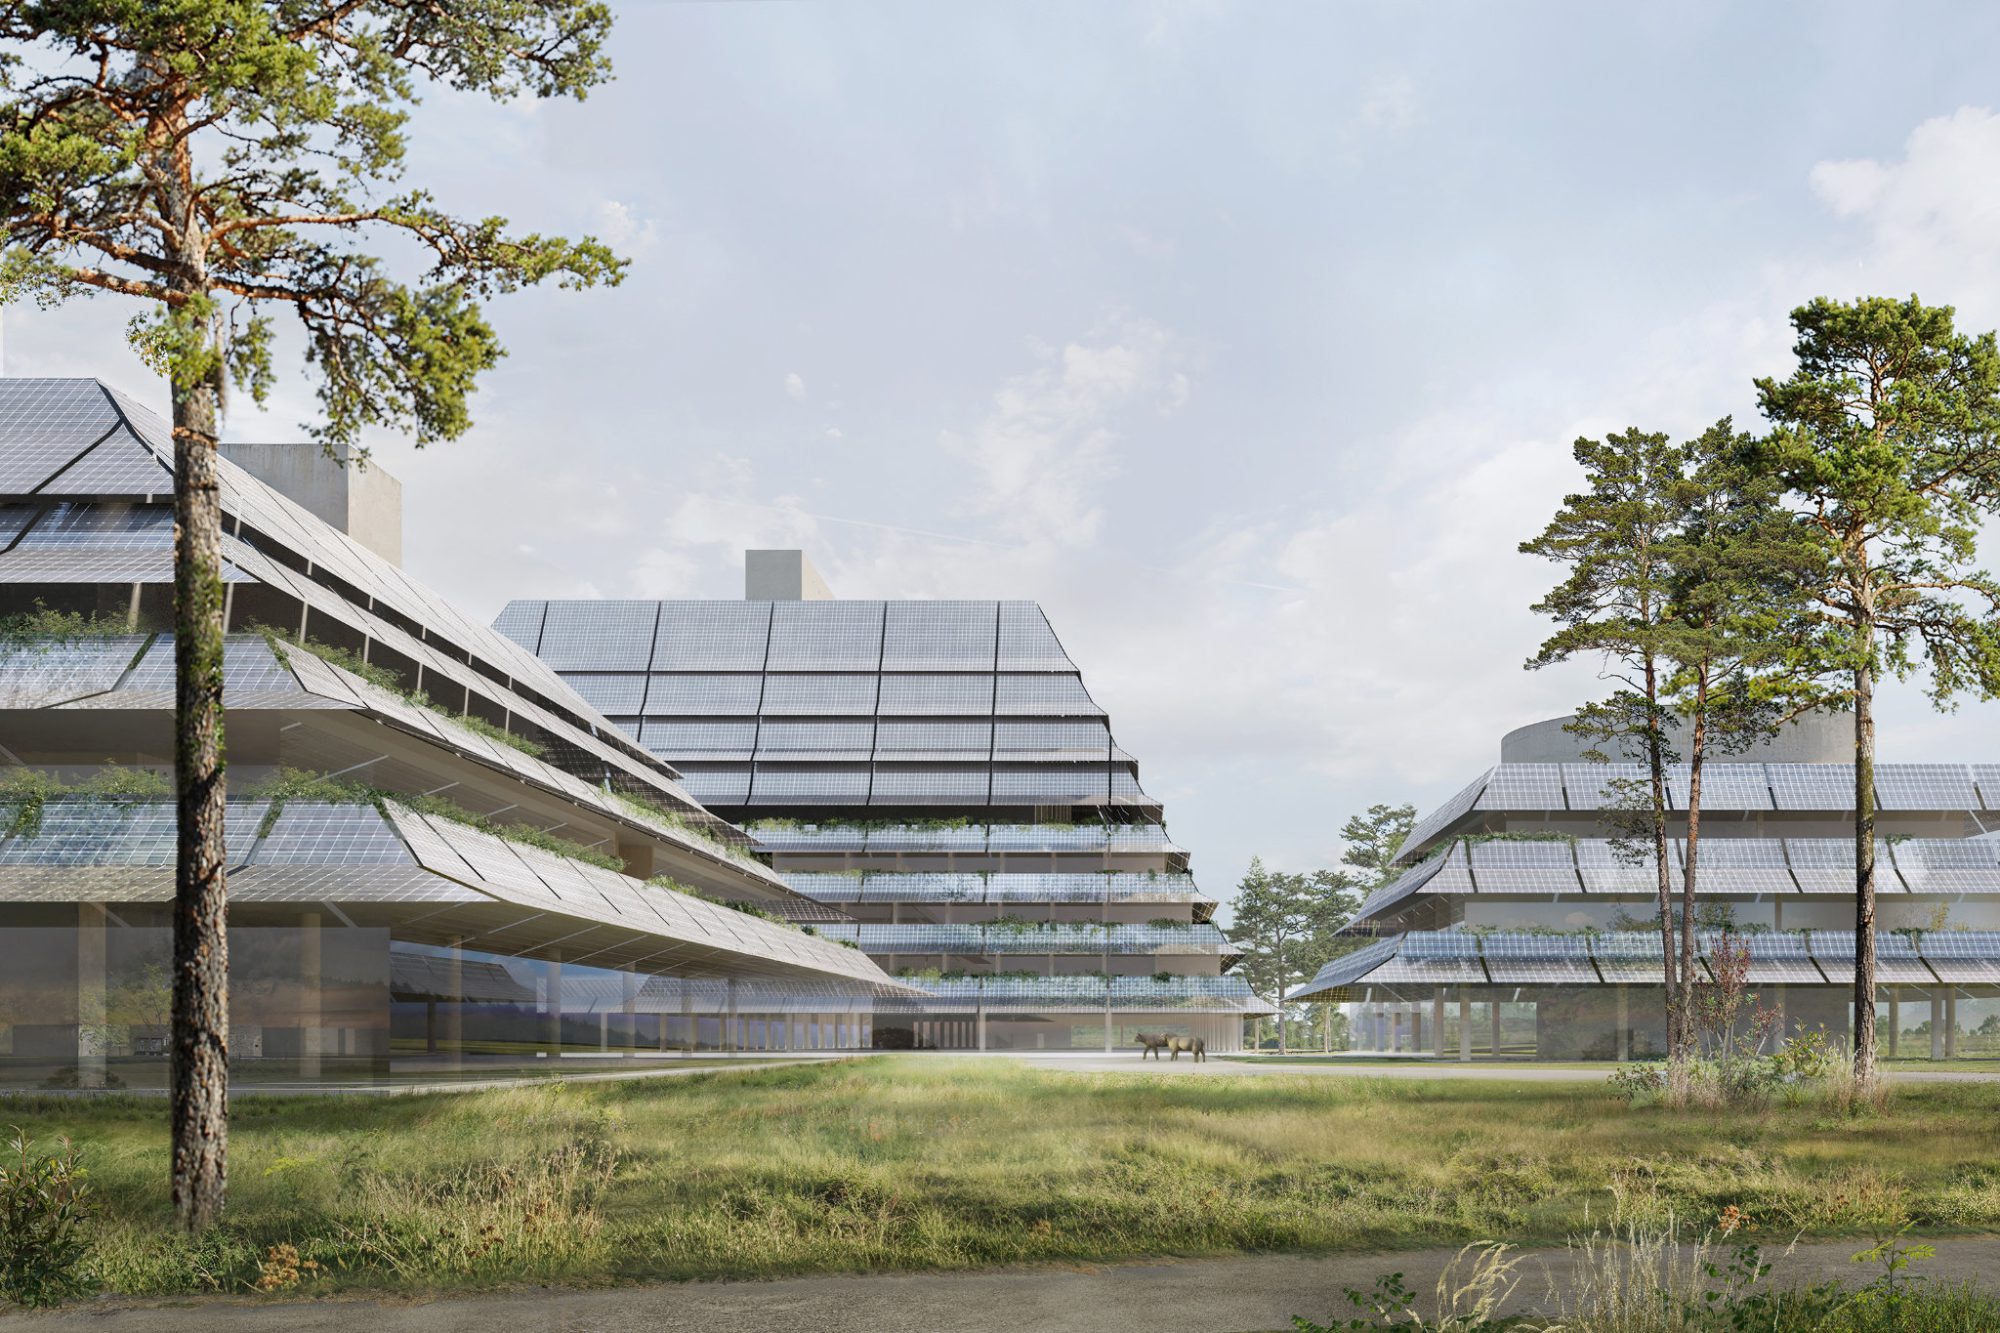
The façade features photovoltaic panels alongside balconies filled with greenery . The buildings integrate naturally into the landscape, fostering an inspiring environment for creativity and collaboration.
Climate-Responsive Design
The campus will be designed with a strong ecological focus, enhancing biodiversity and fostering a balanced coexistence between people, animals, and plants. Infrastructure will be carefully planned to minimize sealed surfaces or use permeable materials, helping to maintain natural soil functions.
Rainwater will be collected for irrigation and cooling, supporting both vegetation and human comfort while contributing to a stable microclimate. Water retention areas could serve as fishponds or swimming zones, integrated into the landscape through low-tech solutions that follow the site’s natural topography.
Clusters of trees will structure the meadows and fields, gradually forming a denser forest edge to the north and a softer buffer to the south, linking the campus to the nearby village. Open spaces will feature diverse meadows and agricultural fields, maintaining a finely layered landscape that blends with the rural surroundings. Sheep grazing may be introduced as a natural way to manage the land, reinforcing the pastoral character of the site.